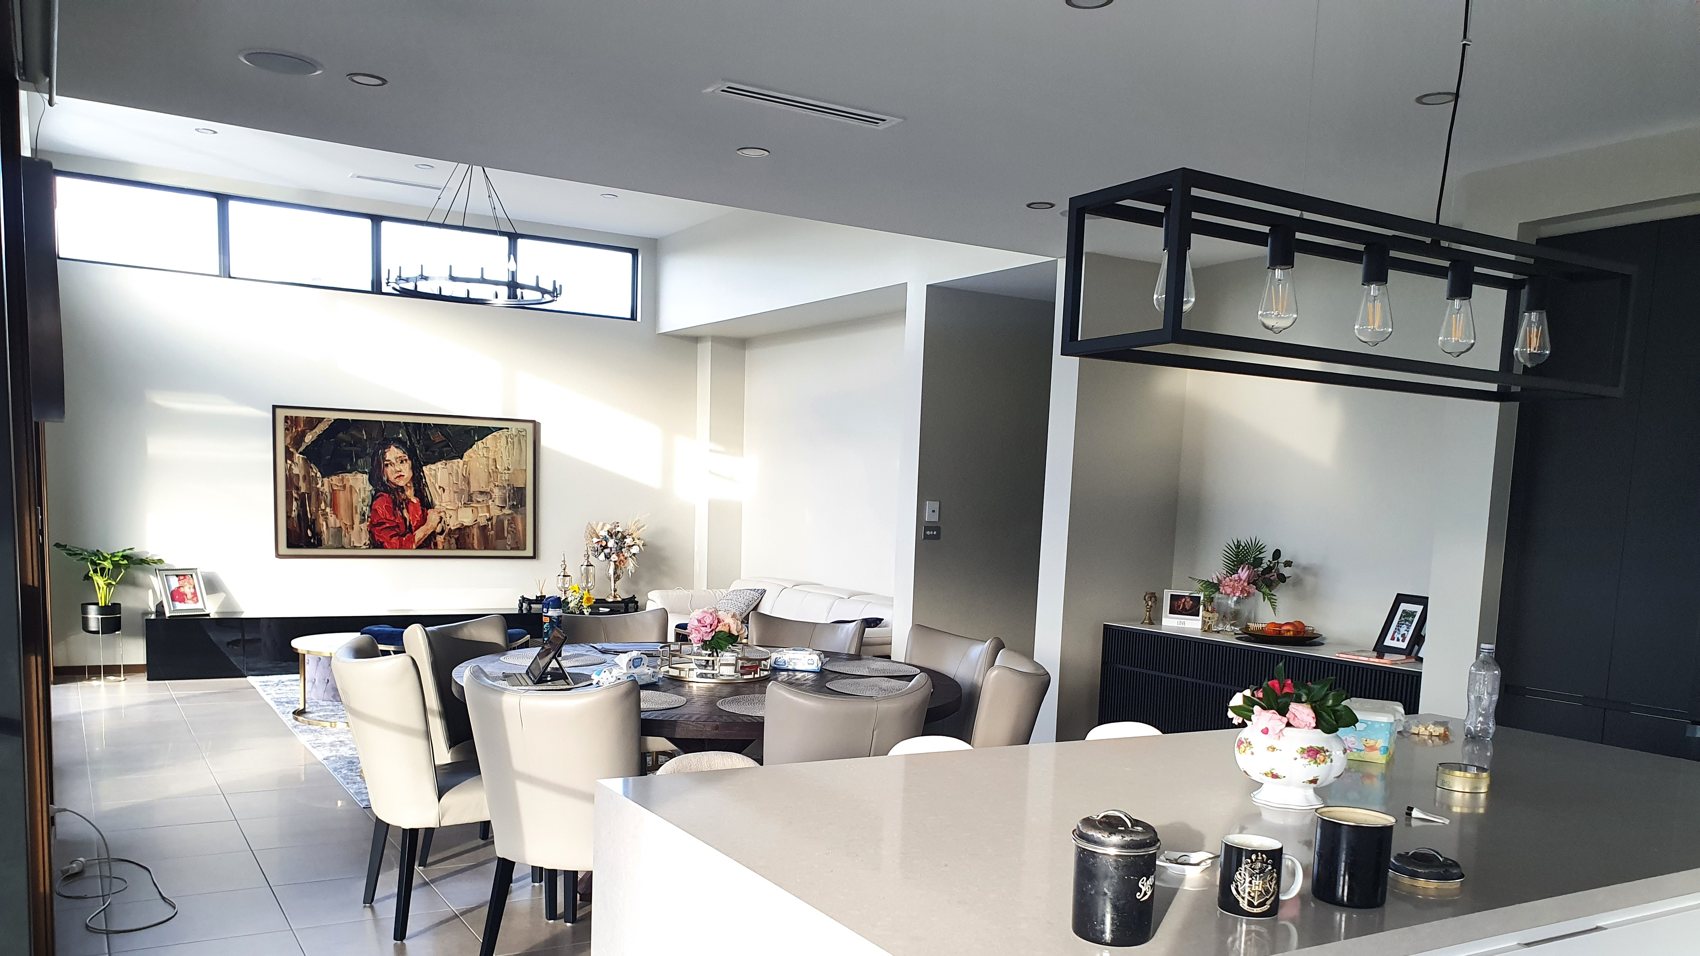
A family home reimagined as a calm, contemporary sanctuary — where every space is shaped around light, warmth, and the way life is truly lived.
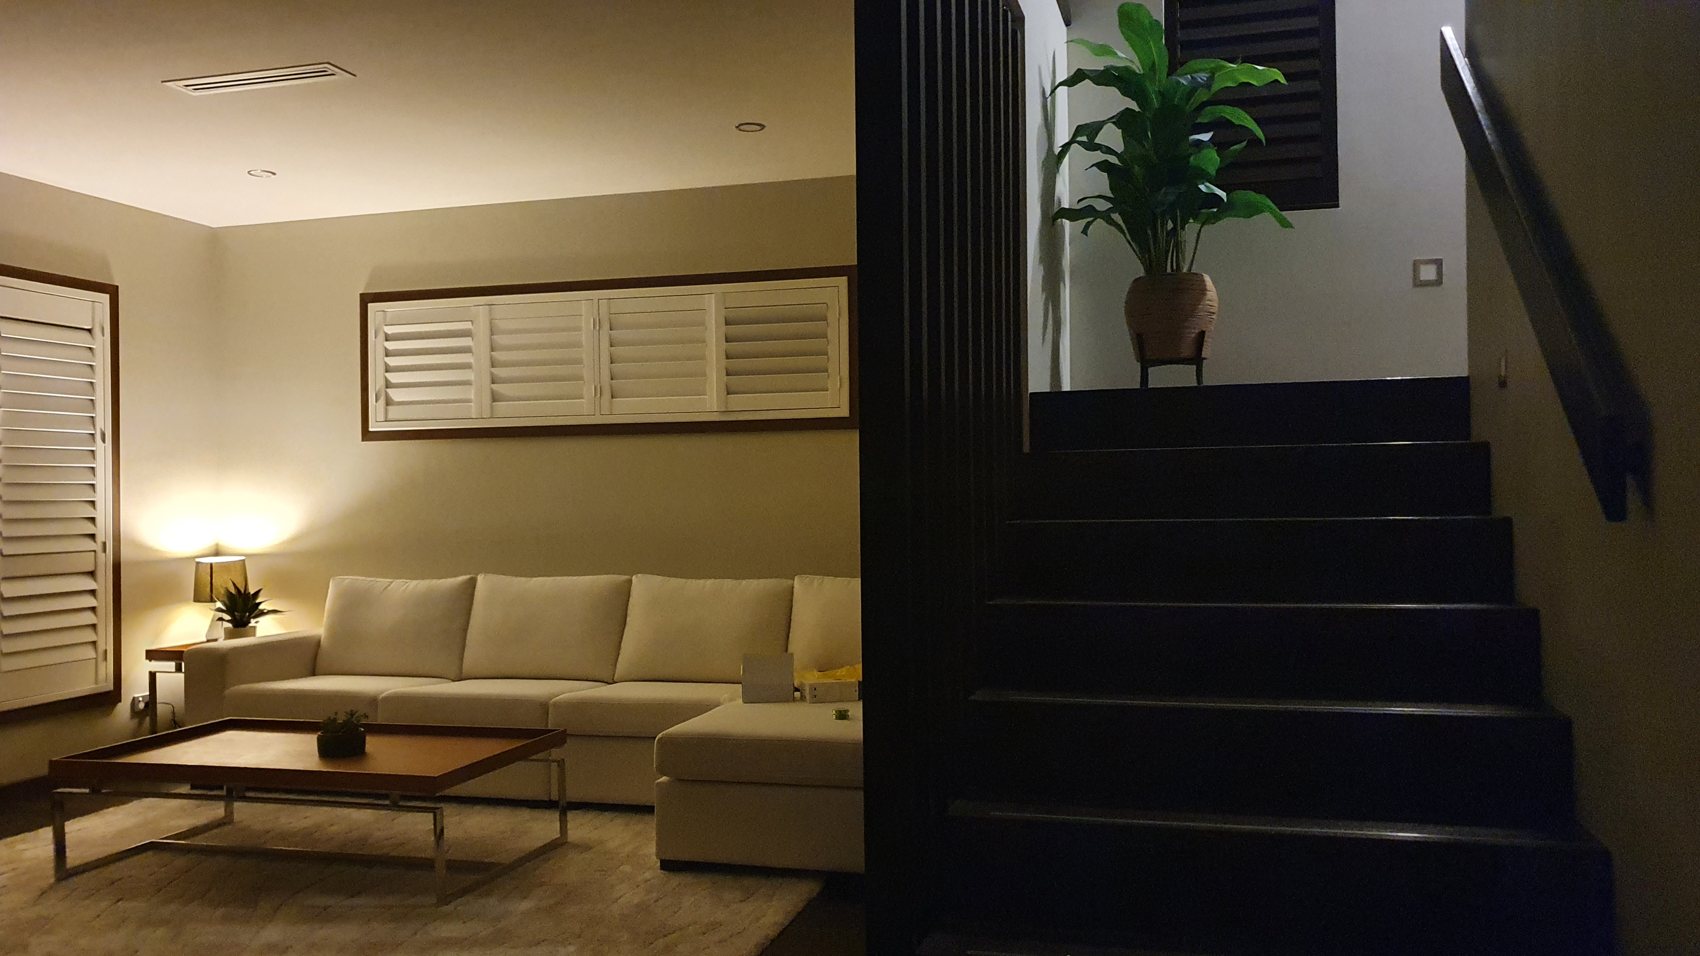
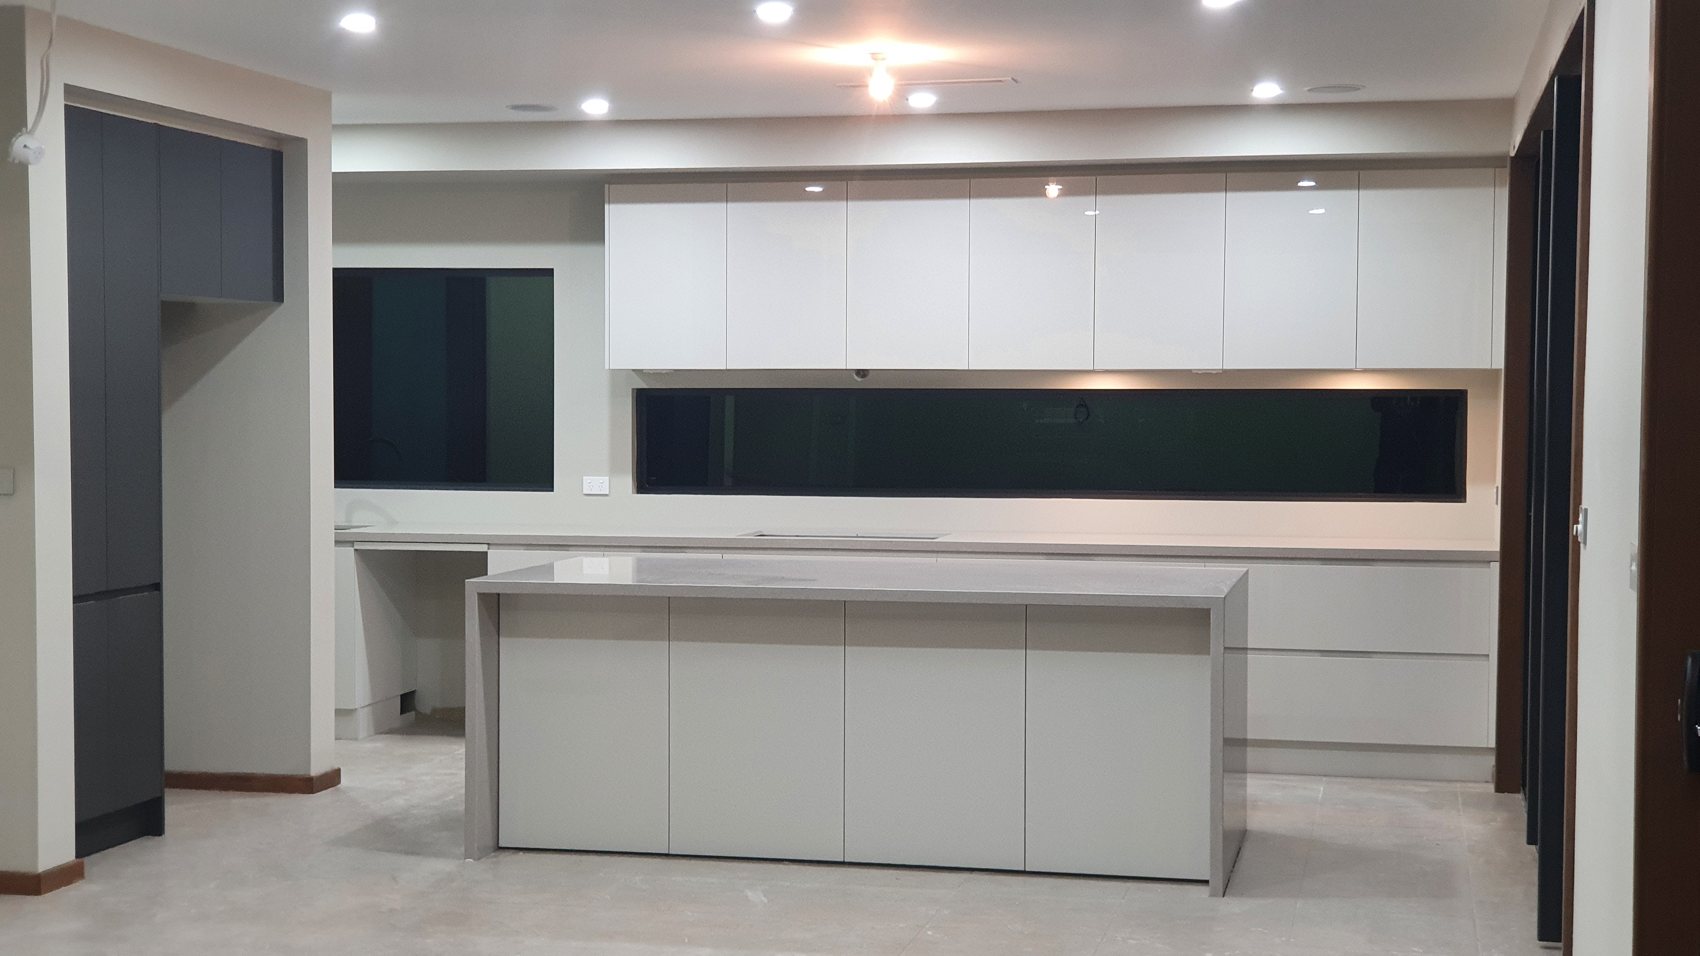
We approached the residence as a single, flowing composition — kitchen, dining, and living spaces united by a restrained palette of stone, timber, and soft neutrals, then layered with warmth through lighting, texture, and bespoke joinery.
Every room was designed around how the family actually lives: a generous island to gather around, quiet corners to retreat into, and open sightlines that let the home breathe. Nothing is decorative for its own sake; each detail earns its place.
The result is a home that feels effortless — luxurious without excess, personal without clutter, and timeless rather than trend-led.
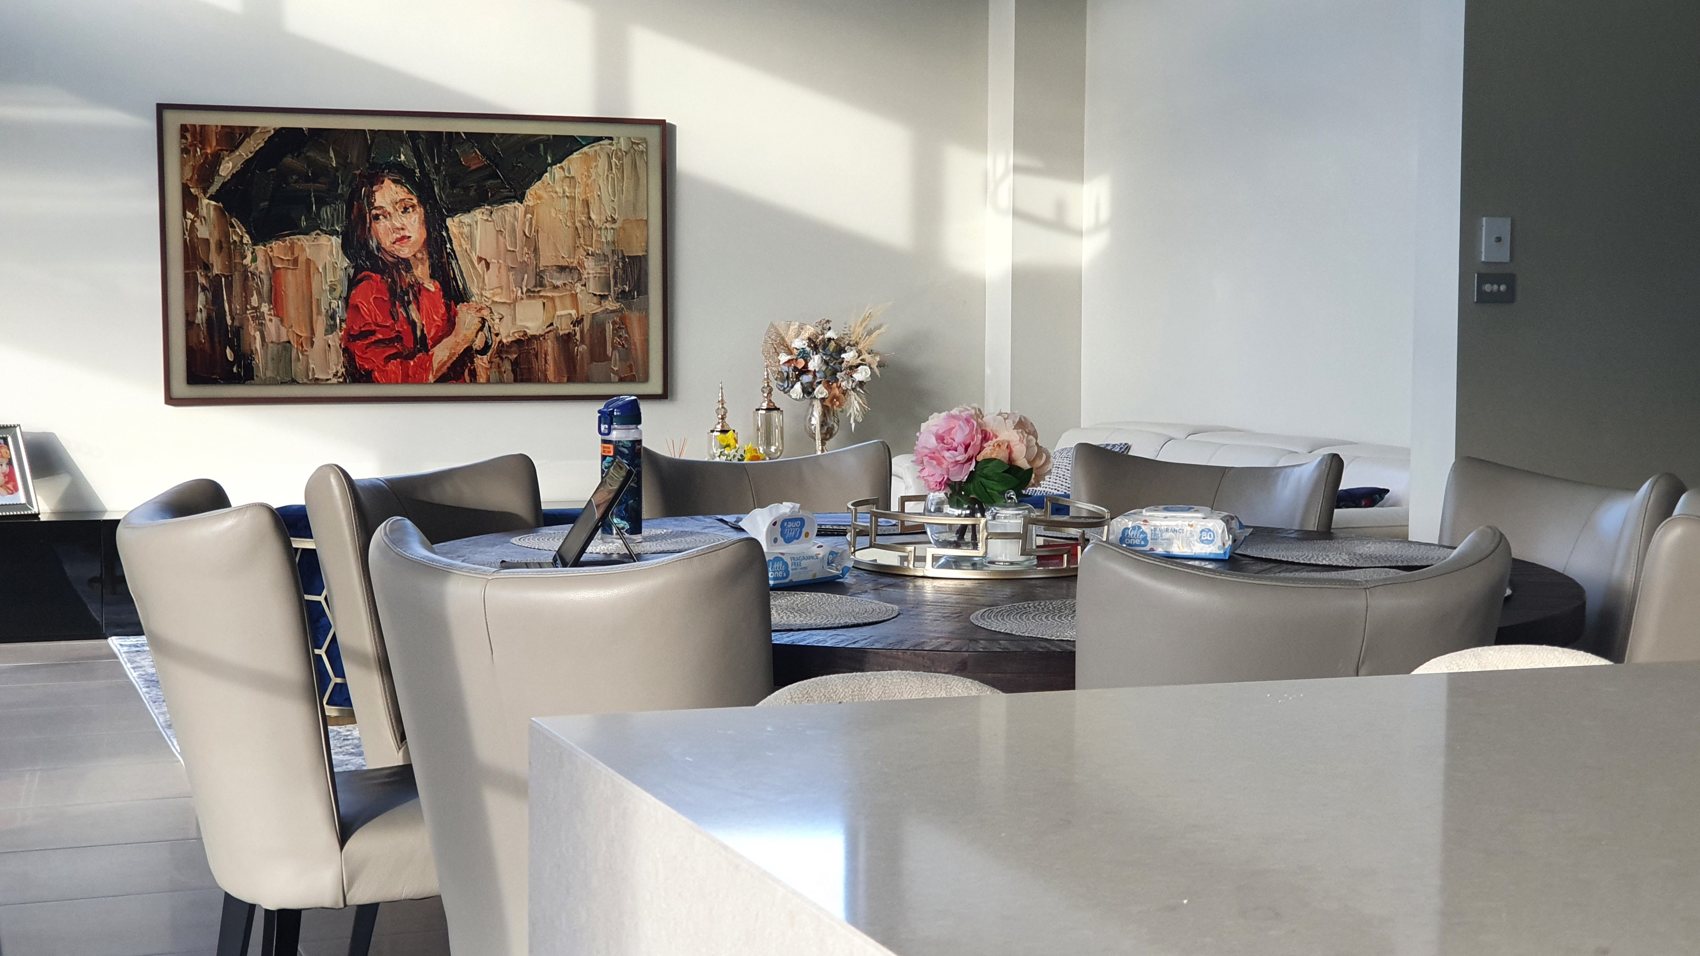
Layouts that move naturally from room to room, balancing openness with intimacy so the home works for both everyday life and entertaining.
Layered lighting and carefully framed views that let each space change gracefully from bright mornings to warm, quiet evenings.
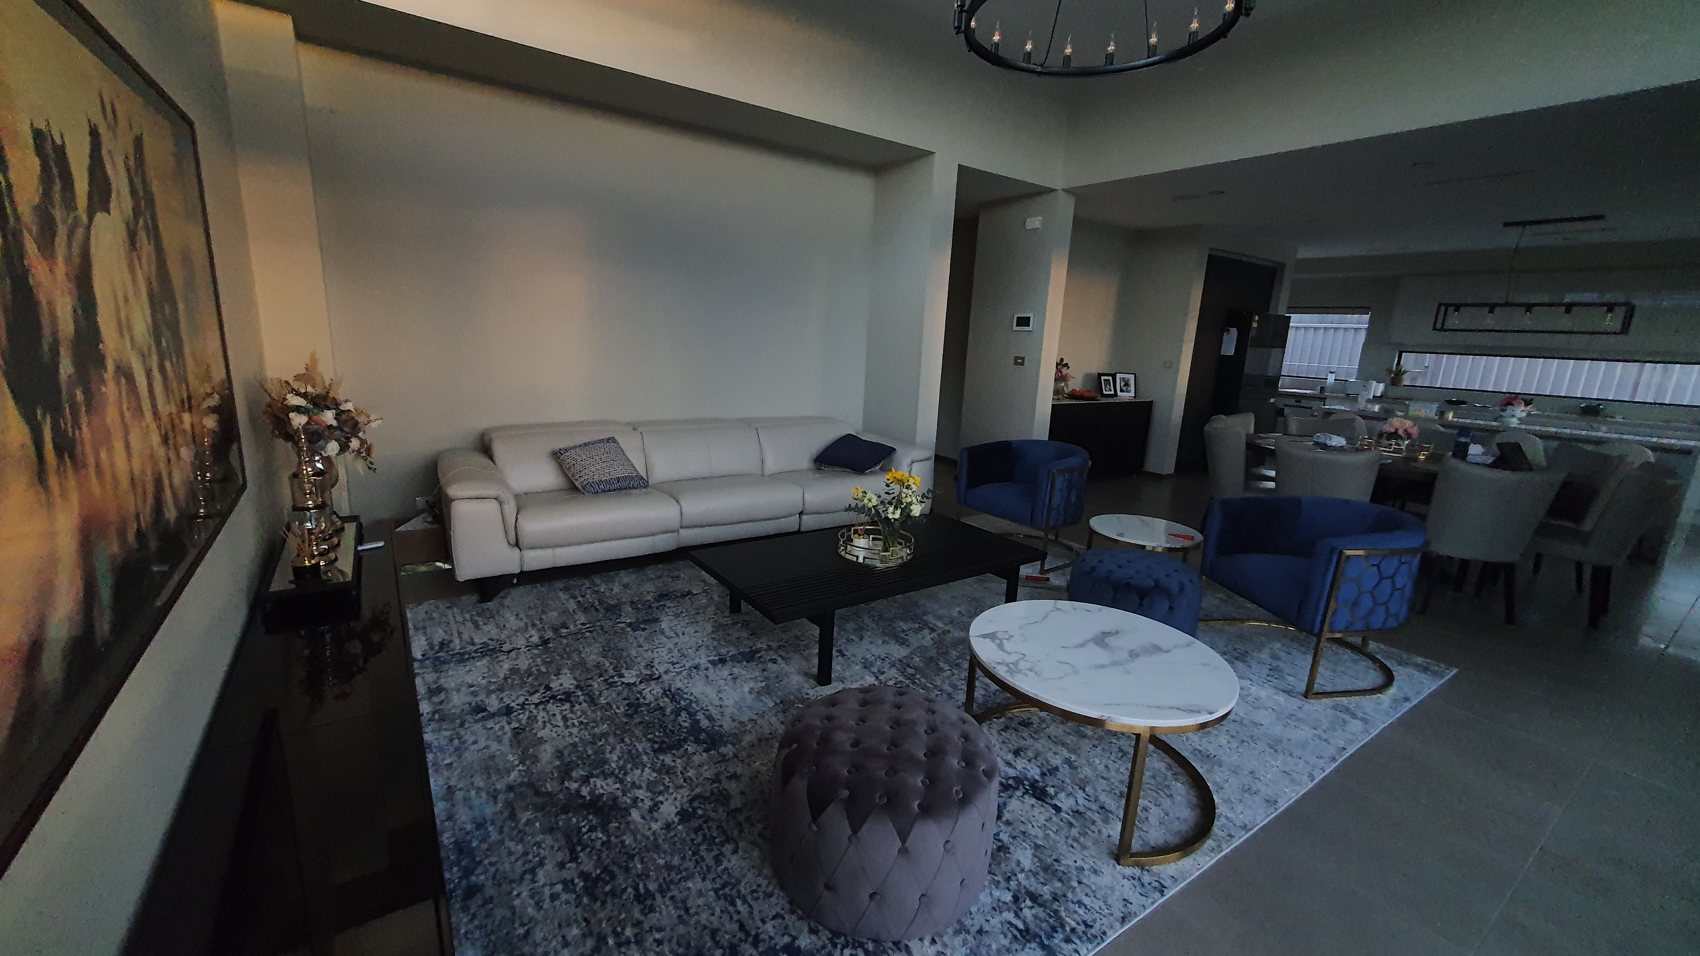
Bespoke joinery, honest materials, and refined finishes — the quiet details that make a house feel unmistakably personal.
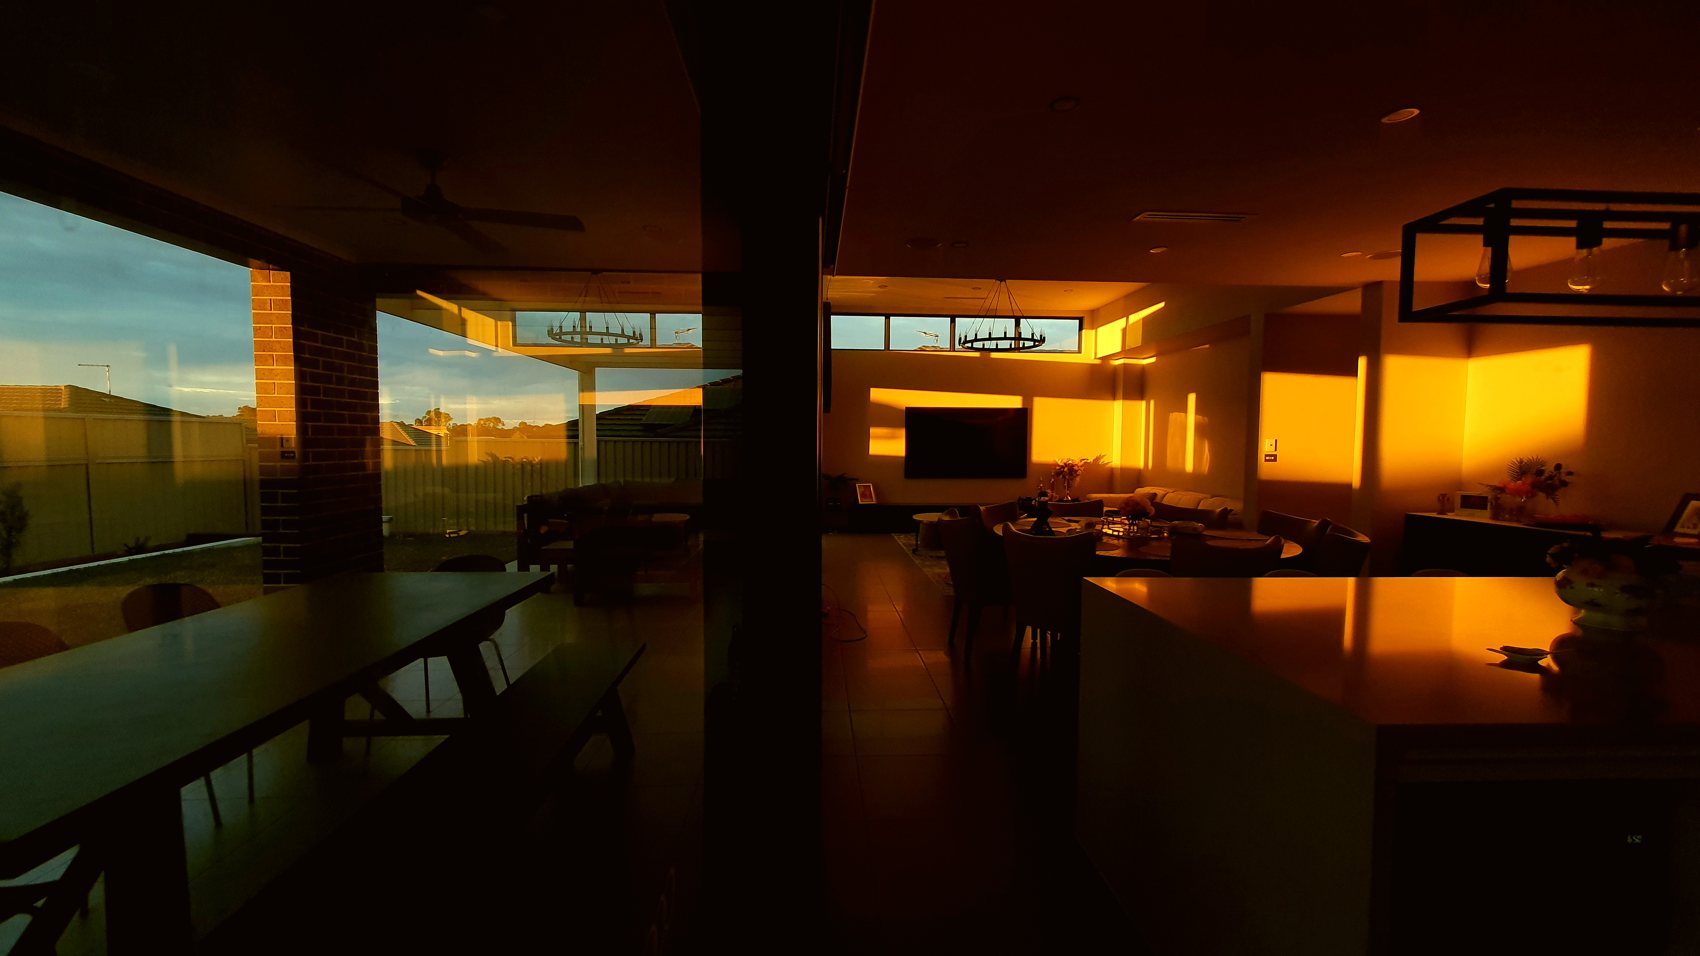
A home should feel like a deep breath — calm, warm, and entirely your own.
Tap any image to view it full-screen.
Share your vision with our studio — we design and build private residences with care, discretion, and craft.